The Ballroom
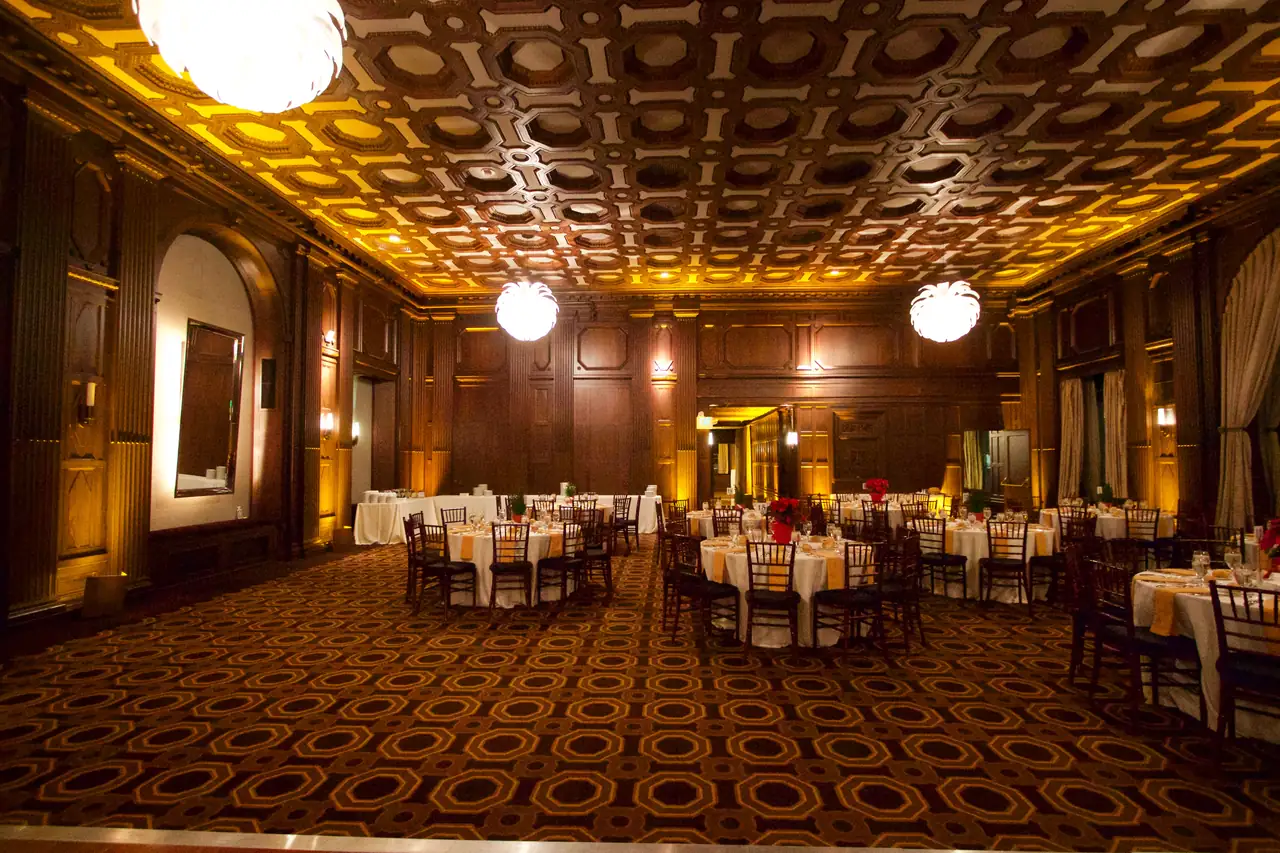
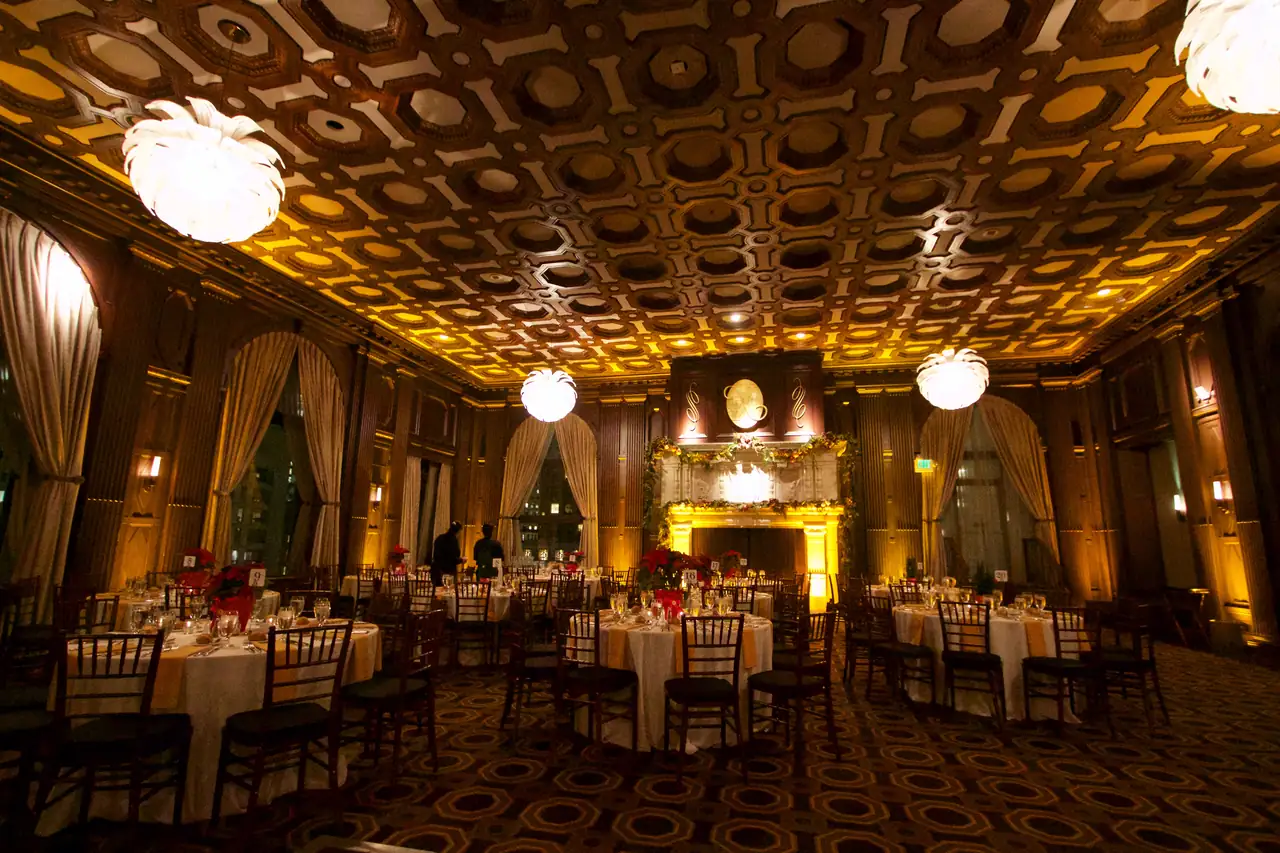
A long hall, about 90 feet by 45 by the venue's own measure, with a ceiling a little over 17 feet, arched windows down one side, mirrored alcoves and a carved stone fireplace. Its length is the thing I plan the sound around.

Everything I bring to the Julia Morgan Ballroom rides an elevator to the 15th floor of a Financial District tower in San Francisco, so your gala or wedding is planned before I leave the curb. I'm the DJ and the MC here: the music, the microphone and the timeline, held from first guest to last song.
The Julia Morgan Ballroom takes up the whole 15th floor of the Merchants Exchange Building, a Beaux-Arts office tower at California and Montgomery in San Francisco's Financial District. Its full name is The Julia Morgan Ballroom at the Merchants Exchange. Guests come in at street level and ride the elevators up.
The building went up in the early 1900s, designed by Daniel Burnham and Willis Polk, and it survived the 1906 earthquake and fire with heavy damage inside. Julia Morgan worked with Polk on the repairs and kept her architectural office in the building for decades. The ballroom is named in her honor. Before that, the floor was the Commercial Club, a private civic and business club.
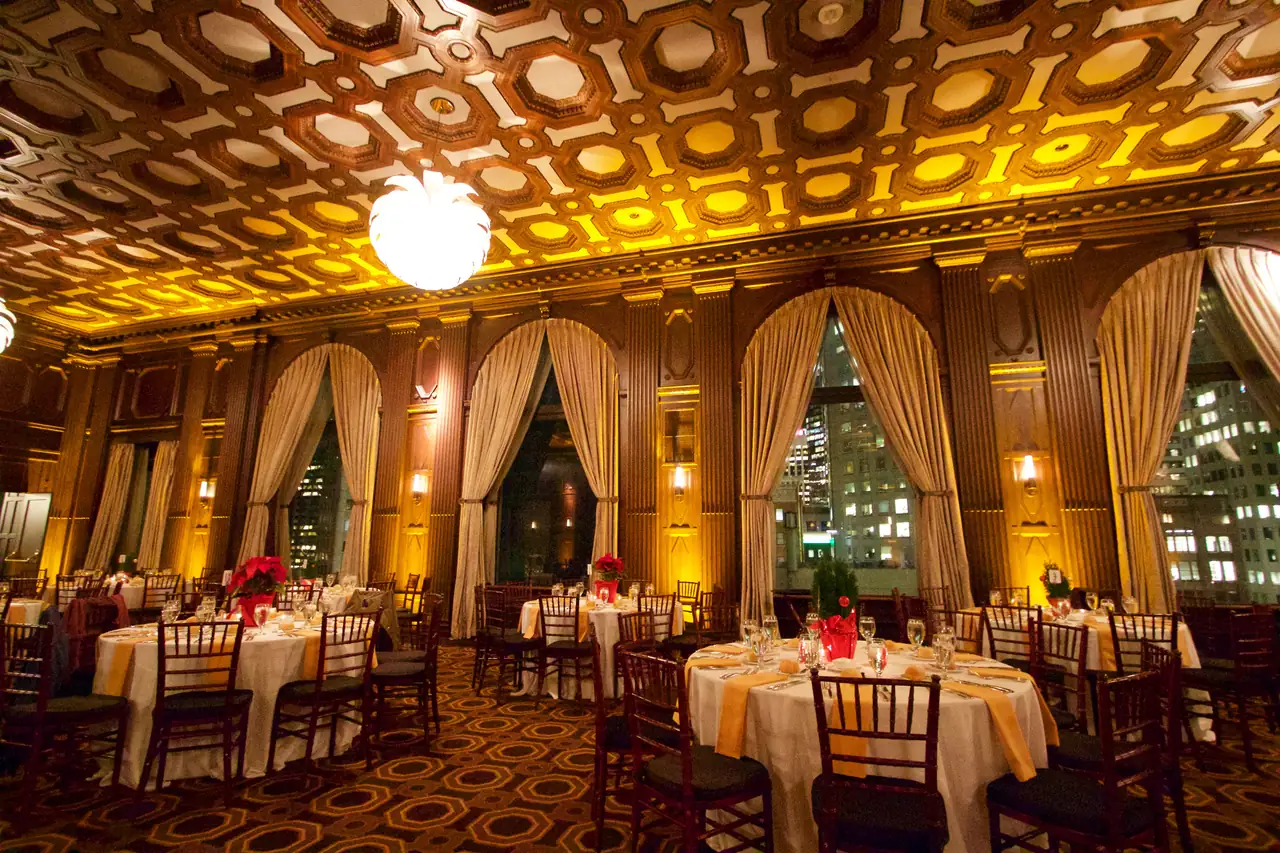
For an event, that means everything lives on one floor, high above the street. A booking includes the bar and lounge, all the breakout rooms and the entire 15th floor. A long hall with tall arched windows, a coffered ceiling and the city lit up outside. No parking on site, so guests use nearby garages or a valet.
A long hall, about 90 feet by 45 by the venue's own measure, with a ceiling a little over 17 feet, arched windows down one side, mirrored alcoves and a carved stone fireplace. Its length is the thing I plan the sound around.
The lounge beside the ballroom, with a long black marble bar. Guests pass through it on their way into the Ballroom, and it's where cocktail hour naturally lands. If you want music in here while the ballroom is being set, that's an additional sound zone, and I keep it at a level people can talk over.
The elevators let your guests out into the Friendship Foyer. Three small rooms on the floor are named for people tied to the building: the Willis Polk, Sunny Jim Rolph and Daniel Burnham rooms. All of them come with the booking, and they're the kind of rooms used for getting ready, a green room or a quiet meeting. When one is free, my cases go there, out of your photos.
Everyone arrives the same way: through the building's lobby at street level, under its vaulted glass atrium, and up the elevators to the 15th floor. The venue is wheelchair accessible. I time my own load-in to be finished well before your guests start arriving.
A separate venue on the building's lower level, run by the same team, that can be booked along with the Ballroom. When a night moves down there for dancing, that's a second system from me, set and playing before the elevators bring your guests down.
A ballroom in an office tower asks different questions than a lawn or a barn.
A 15th-floor room with no parking on site means the load-in is the first thing I plan. I get the unloading spot, the elevator and my window from the venue, then I arrive early enough that the system is tested before your first guest steps off the elevator.
The ballroom is roughly twice as long as it's wide, and the glass, mirror and wood all reflect. Set up carelessly, a system in a room like that is loud at one end and thin at the other. I aim the speakers down the length so a toast is clear at the far tables and the floor still has weight.
Catering, bar and audio-visual production are all run in house here. So I settle the details with the house team early: who runs which microphone, whether there's a feed to share, and when dinner service wants the room quiet. One conversation, well before your date.
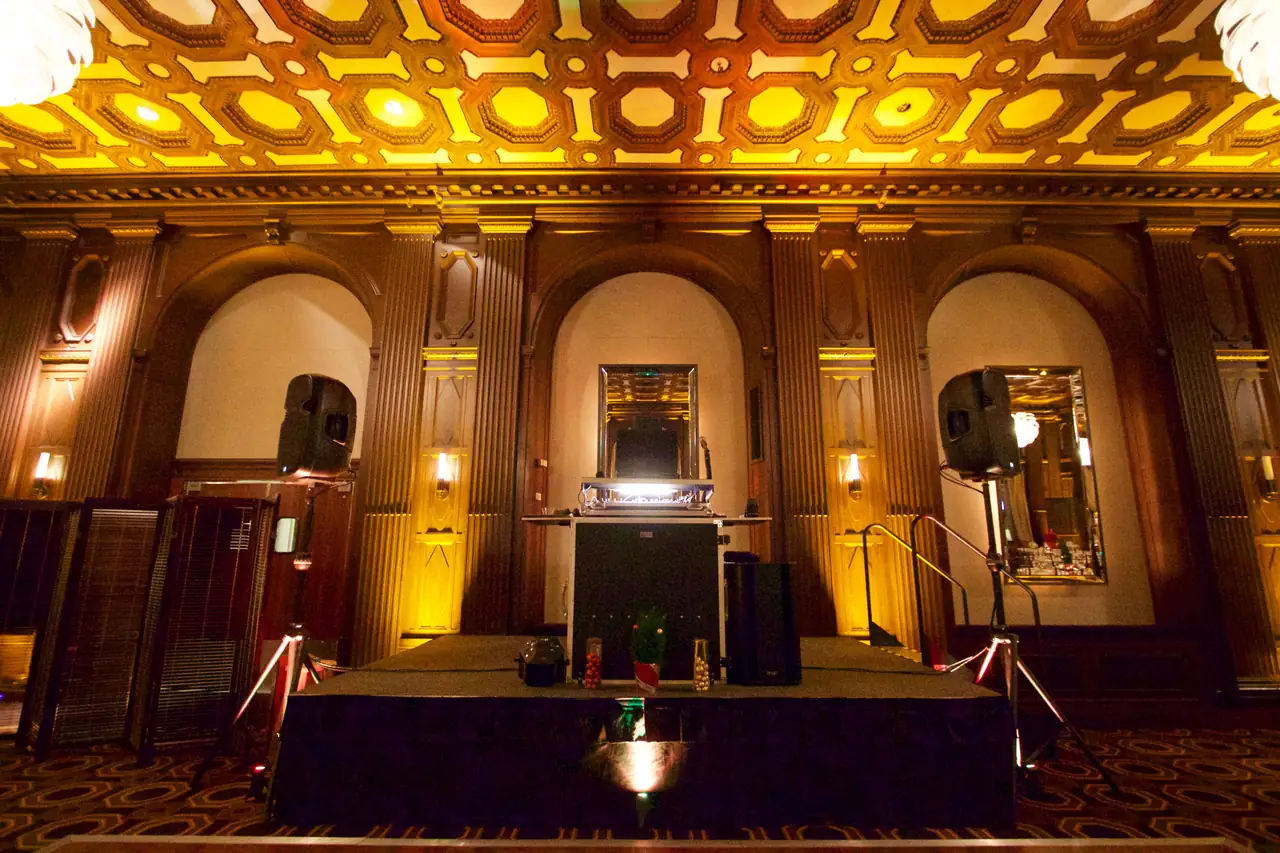
In my photos here, my booth sits on a low black-skirted riser in the center arch of the paneled wall, with a speaker on each side and a subwoofer beside it. I confirm the spot for each event, because where I stand decides where the sound lands.
Somebody has to know when dinner is cleared, who's holding the microphone for the toast and how many songs are left before the music has to stop. At this ballroom, that's me. Before your date we go through a planning questionnaire and planning calls, with your must-plays, your do-not-plays and the exact versions of the songs you love.
I plan the timeline to the end time you choose and confirm it with the venue's team, so the dance floor gets its full stretch and the last song is the one you picked. On the day I arrive early, carry backup equipment and make every announcement, so you can simply be there.
The uplighting in these photos is mine. Amber runs up every paneled wall, column and arch and washes the whole coffered ceiling gold. You can see my fixtures at the foot of the walls. The white globe pendants are the room's own, and with a ceiling like that overhead, lighting here is about adding, not covering.
Color is your call. Uplighting like this warms the edges of a long room. A monogram or pattern projection gives a wall or the floor a focal point. Dance-floor lighting tells people where the night is headed. What I bring is chosen in the instant estimate, and I check with the venue first about what the house already provides, so we don't double up.
Weddings are only part of what this floor hosts. The venue also takes nonprofit galas and fundraisers, meetings and conferences, and corporate events, and I play galas, fundraisers and company nights as well as weddings. A gala needs clean microphones, walk-up music that hits on cue and a program that runs to time. A holiday party needs dinner music people can talk over, then a reason to get up.
It also suits a milestone birthday, a mitzvah, a brand launch or a welcome party. If you want a sound more than a full program, a Selector Session is a set of my own programming, up to four hours, for a cocktail hour, a dinner or an after-party. And The Journey, a live sound bath that flows into a facilitated ecstatic dance, can stand as its own event or sit inside a bigger one.
Clubs, festival stages and every venue from Napa Valley to the coast are on one page: Places I've played.
Your date, the kind of night you want and how many parts it has. The instant estimate gives you a price in a couple of minutes, or book a short call and we'll talk it through. I'll take the venue questions from there.